
Turn a saved layout into a conversation about living there
Mobile Homes Factory Direct is the internet division of MH Consultants, Inc., based in Von Ormy. You can start a useful conversation by sending a model link and explaining how you would use the rooms. A list of bedroom counts gives the consultant a starting point; a description of your morning routine gives the discussion more direction.
Choose two layouts from the online catalog. For each one, trace the five routines below on the floor plan and write down any question you cannot answer. Ask which photos, measurements or walkthrough materials are available for the configuration you are considering. If a live video conversation would help, ask whether one can be arranged.
1. Bring in the groceries
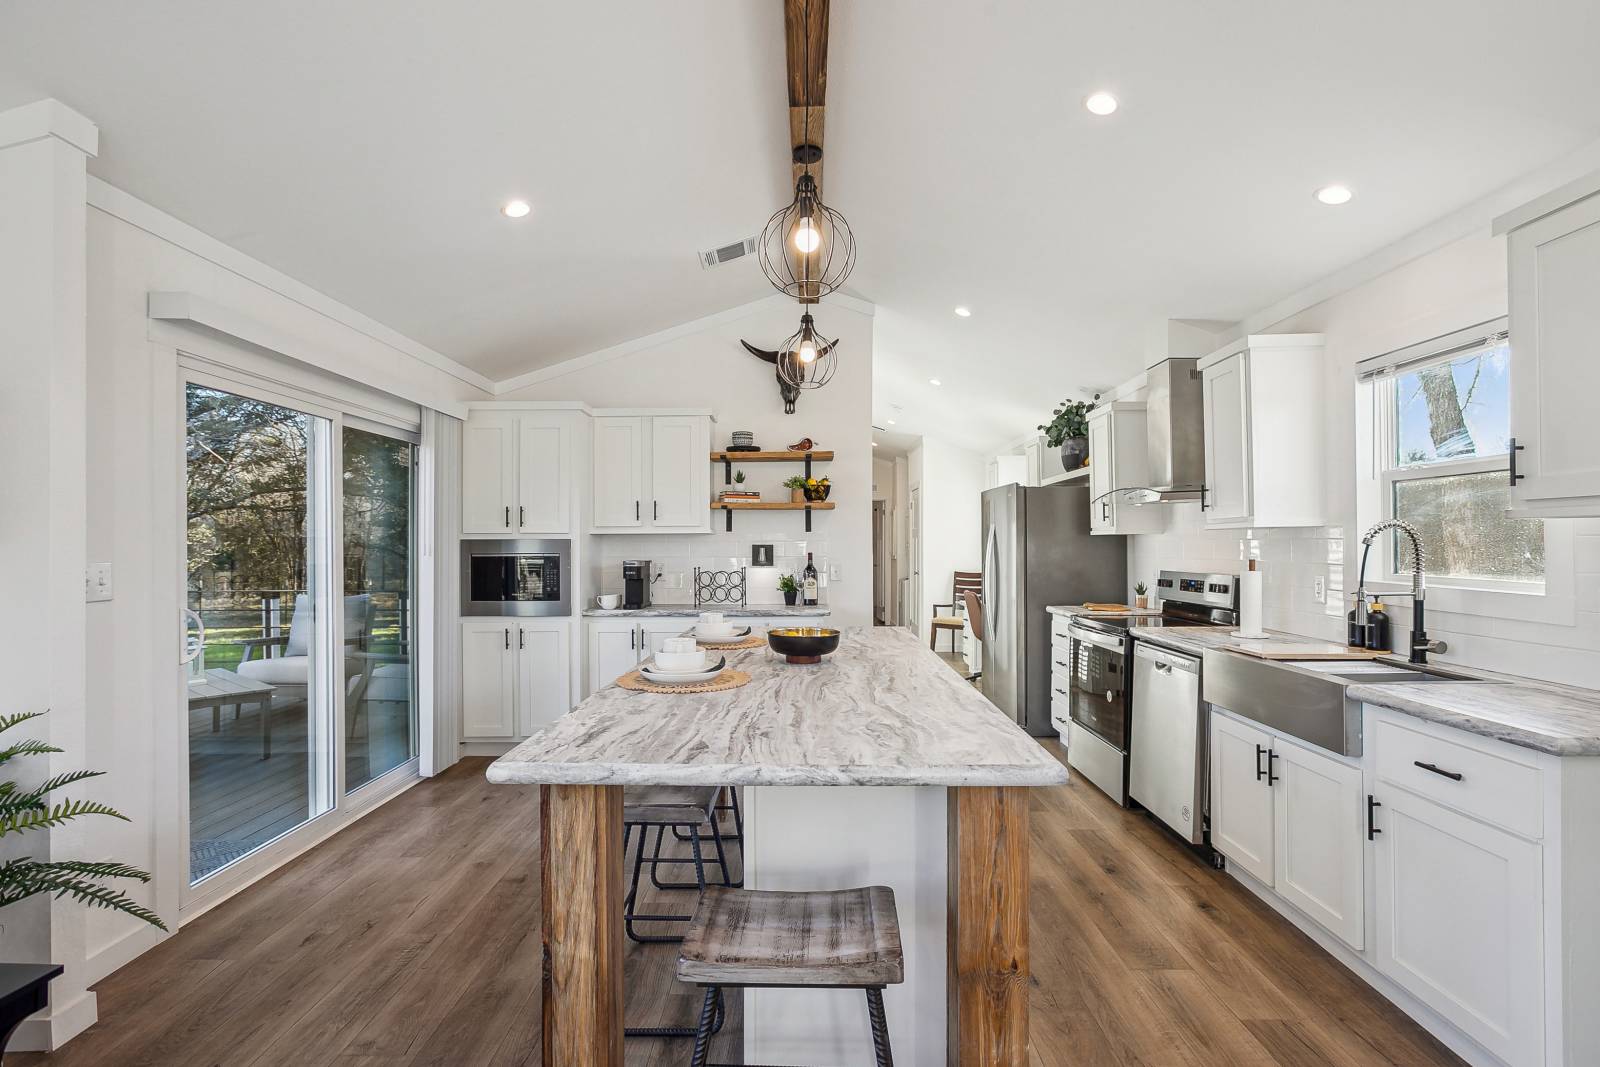
Start at the entrance you expect to use most. Follow the route to the refrigerator, pantry and food preparation area. Where would you set down bags? Where would keys, backpacks and shoes go? Picture someone using the kitchen while another person walks through.
Ask for a view looking from the entrance toward the kitchen, then a view back toward the entrance. Identify both camera positions on the plan so you can connect the images to the layout. If a doorway, island or dining area is the deciding issue, request the relevant measurements rather than estimating from a photograph.
2. Run a full load of laundry
Follow the route from bedrooms to the laundry area and back to wherever you would fold and store clothes. Decide whether you want that work near the bedrooms, near an entrance or farther from the main living space.
Send the dimensions of appliances you intend to keep and ask for confirmation of the proposed laundry arrangement. Ask about appliance door openings, storage and the route for carrying a basket. Keep the question tied to the exact model and configuration; a photo of another version should remain labeled as a reference.
3. Get everyone ready at the same time
Imagine the busiest part of your morning. Trace the routes from each bedroom to the bathroom, kitchen and exit. Pay attention to whether a guest would pass through a private room, where people would wait and which storage they would use.
Give your consultant a specific question: can we review the bathroom entrance and nearby bedroom doors together? Request a wider view of that area, if available. Keep an open question beside any door location or room connection you cannot confirm from the plan.
4. Make space for work, homework and quiet
Choose the place where a person would take a call or do homework while someone else watches television or prepares dinner. Check the proposed desk location, nearby doors and the path through that room.
If quiet is a priority, ask whether you can evaluate the home in person or obtain more information about the room arrangement. A floor plan helps you discuss separation, but it does not let you experience the sound in a finished home. For an online review, be clear about which questions remain unresolved.
5. Arrange the furniture you will actually keep
Measure your essential furniture before the consultation: the bed frame, sofa, dining table or work desk. Include the parts you use, such as an extended recliner or an open dresser drawer. Decide which pieces are essential and which you could replace.
Ask for room measurements and the locations of doors, windows and built-in features that affect your arrangement. Confirm what each measurement describes. Use a simple sketch to test your furniture placement and mark anything still awaiting confirmation. Do not scale furniture against a phone screenshot and treat the result as a verified fit.
Send a short agenda before the call
Send the two model links, your most important routines and the three questions that could change your choice. Ask the consultant to keep the model name and configuration attached to each answer or image. If the requested material is unavailable, agree on another way to investigate the question.
For each layout, finish your notes with three lines: what works for us, what we could compromise on and what we still need to verify. That makes the next conversation more useful than another round of saving attractive photos.
Carry the chosen layout into the written project scope
Once you narrow the layouts, ask for the proposed home configuration and any agreed options in writing. Share the intended property location and ask the team to confirm whether it can serve that specific project. Keep delivery, installation, property work and utility questions attached to the proposal.
HUD's homeowner guidance identifies site access, preparation, foundation and utility connections as installation considerations. It also recommends listing installation-related services separately in the contract. Use the linked resource to prepare questions; an online layout review does not resolve those property-specific details.
Contact Mobile Homes Factory Direct at (888) 400-9514 or use the contact page to discuss your shortlist. Ask for the next action, who will handle it and what information is needed from you. This guide was prepared October 19, 2026; confirm the current model details and proposed scope with your consultant.